WEKKA Fenster

THE WEKKA COLLECTIONS

A system for
your vision.

Explore Schüco, Infinity and Frameline. Start with the way you want your space to look, feel, and open.

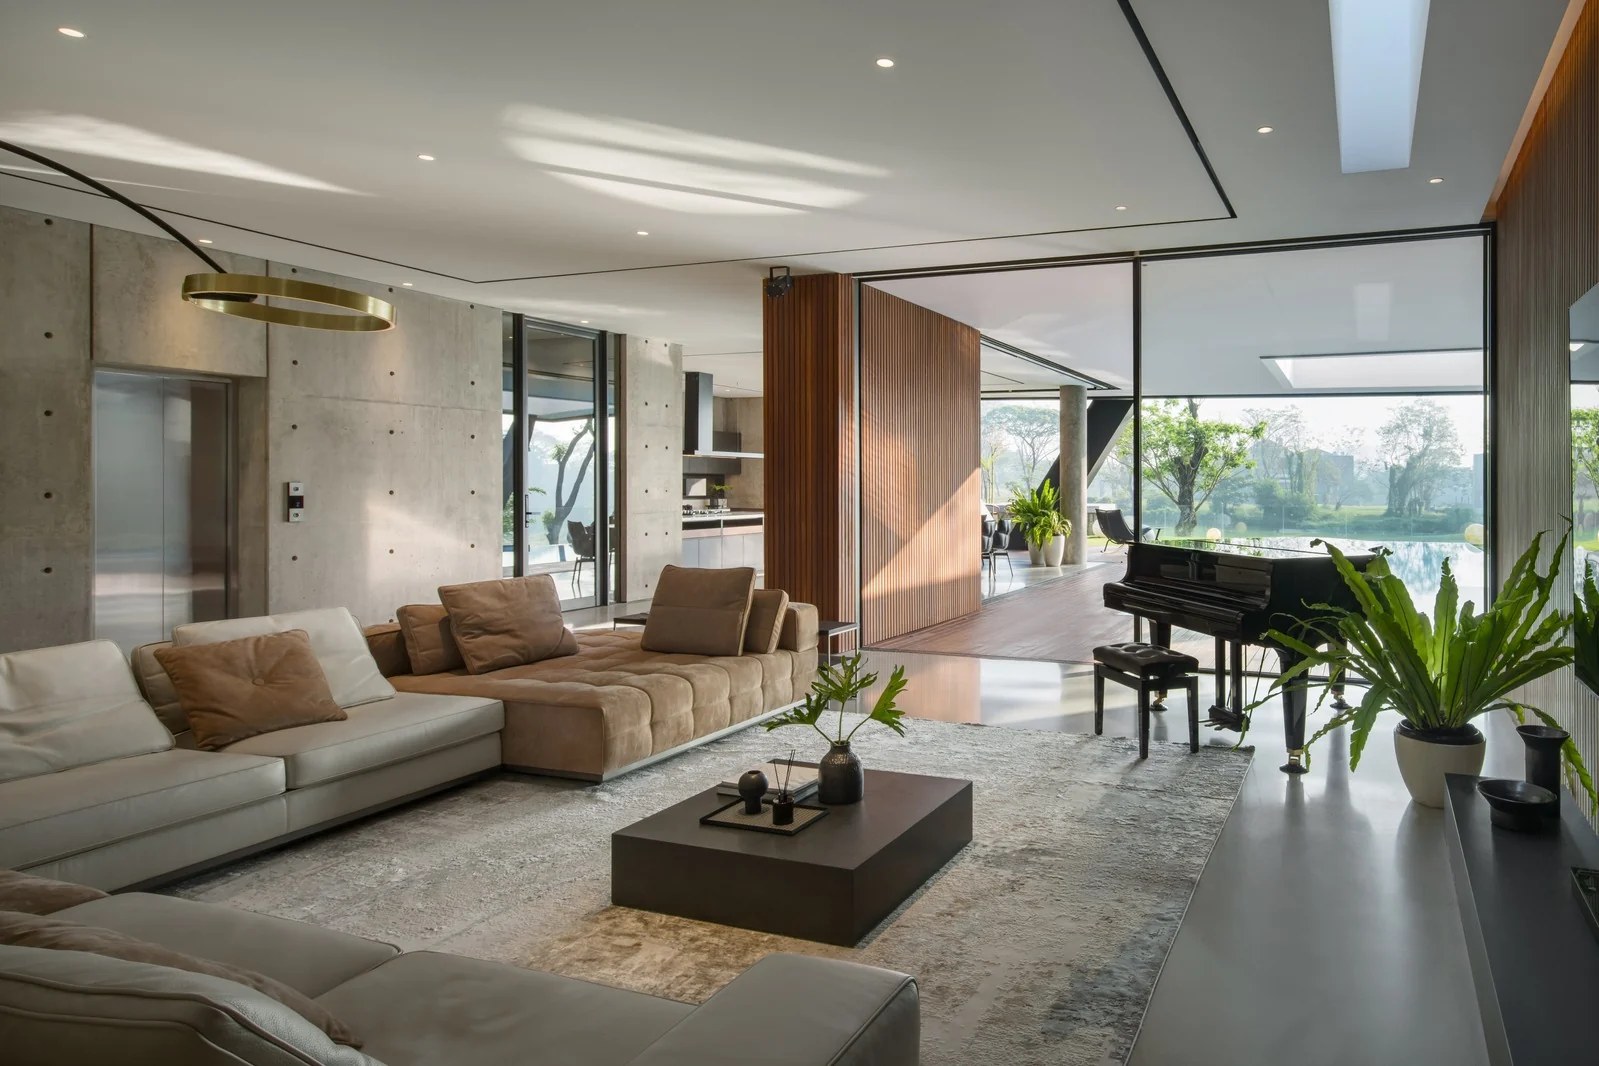
Schüco system in a WEKKA project
01GERMAN SYSTEMS / PARTNER SINCE 2021

Schüco

German-engineered aluminium systems for windows, doors, and sliding applications, combining refined design with coordinated profiles, fittings, and seals for architectural flexibility and everyday comfort.

Explore Schüco
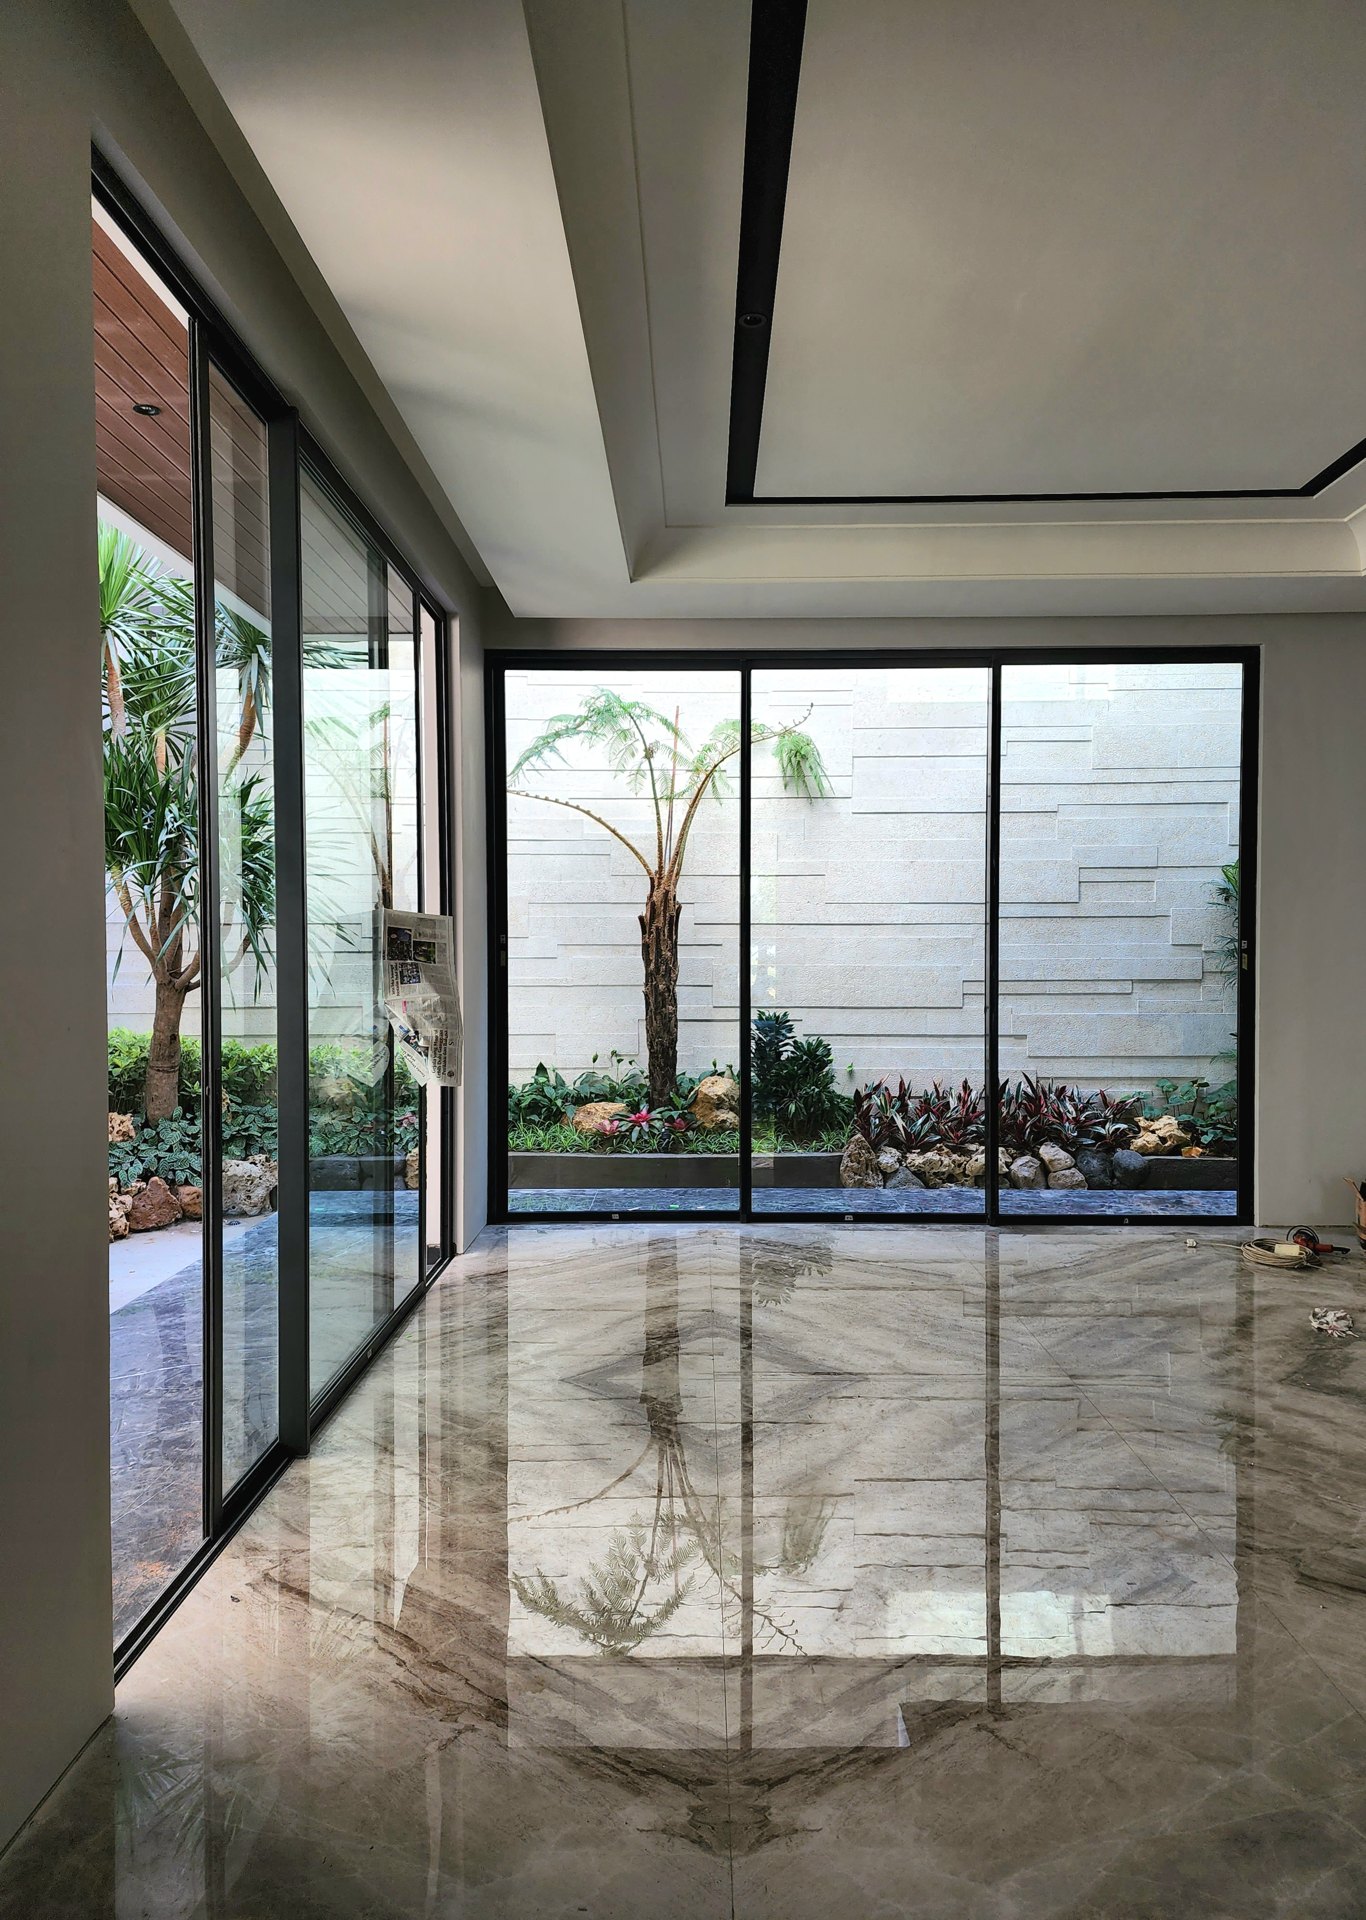
Infinity system in a WEKKA project
02THREE SYSTEM FAMILIES BY WEKKA

Infinity

Three aluminium system families: Classic for curved detailing, Vision for panoramic sliding, and Max for a more substantial profile, offering distinct solutions for different architectural needs.

Explore Infinity
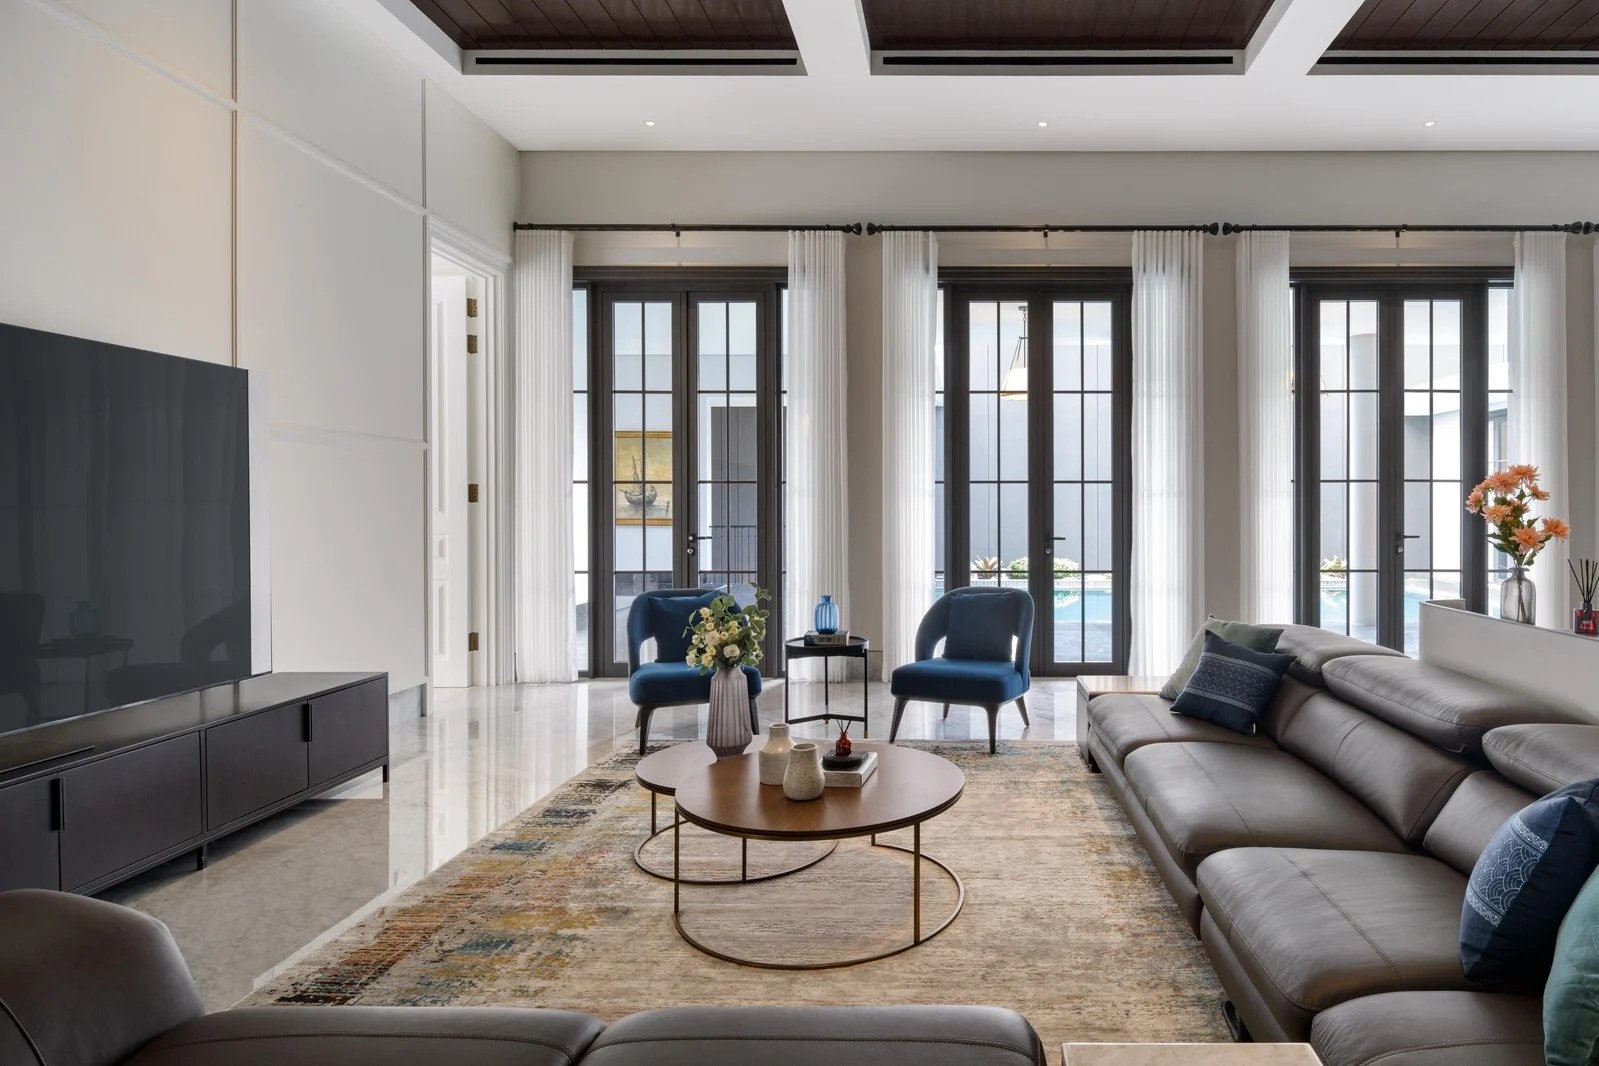
Frameline system in a WEKKA project
03VALUE & PERFORMANCE

Frameline

An economical 40 mm aluminium system for windows, doors, and sliding applications, combining practical design with dependable performance for projects that balance quality, function, and value.

Explore Frameline

CHOOSE YOUR SYSTEM

Different systems.
A clear choice.

Start with the appearance, opening type, and priorities of your project.

WEKKA product families: design, profile depth, opening types, and distinguishing features
SystemDesign focusProfile depthApplicationsWhat sets it apart
Schüco German system technologySystem-specificWindows, doors & slidingWEKKA fabrication partner since 2021
Infinity Classic Curved, classical profiles50 mmWindows, doors & slidingA classic architectural expression
Infinity Vision Minimalism & maximum views—Panoramic slidingExpansive views · Open corner option
Infinity Max Performance & substantial profiles65 mmWindows, doors & slidingGreater weight and dimensional capability
Frameline Economical & practical40 mmWindows, doors & slidingValue-focused 40 mm system

All collections are fabricated at the WEKKA factory. Profile depth is shown where specified. Exact dimensions, sash weights, glazing, hardware, and performance depend on the selected configuration and project requirements.

Not sure where to start?

Tell us about your project. We’ll help compare opening types, profiles, finishes, and suitable configurations.

Find your system

DISCUSS YOUR PROJECT

A better view
starts here.

From your first ideas to the final installation,
let’s find the right system for your space.

Start a conversation